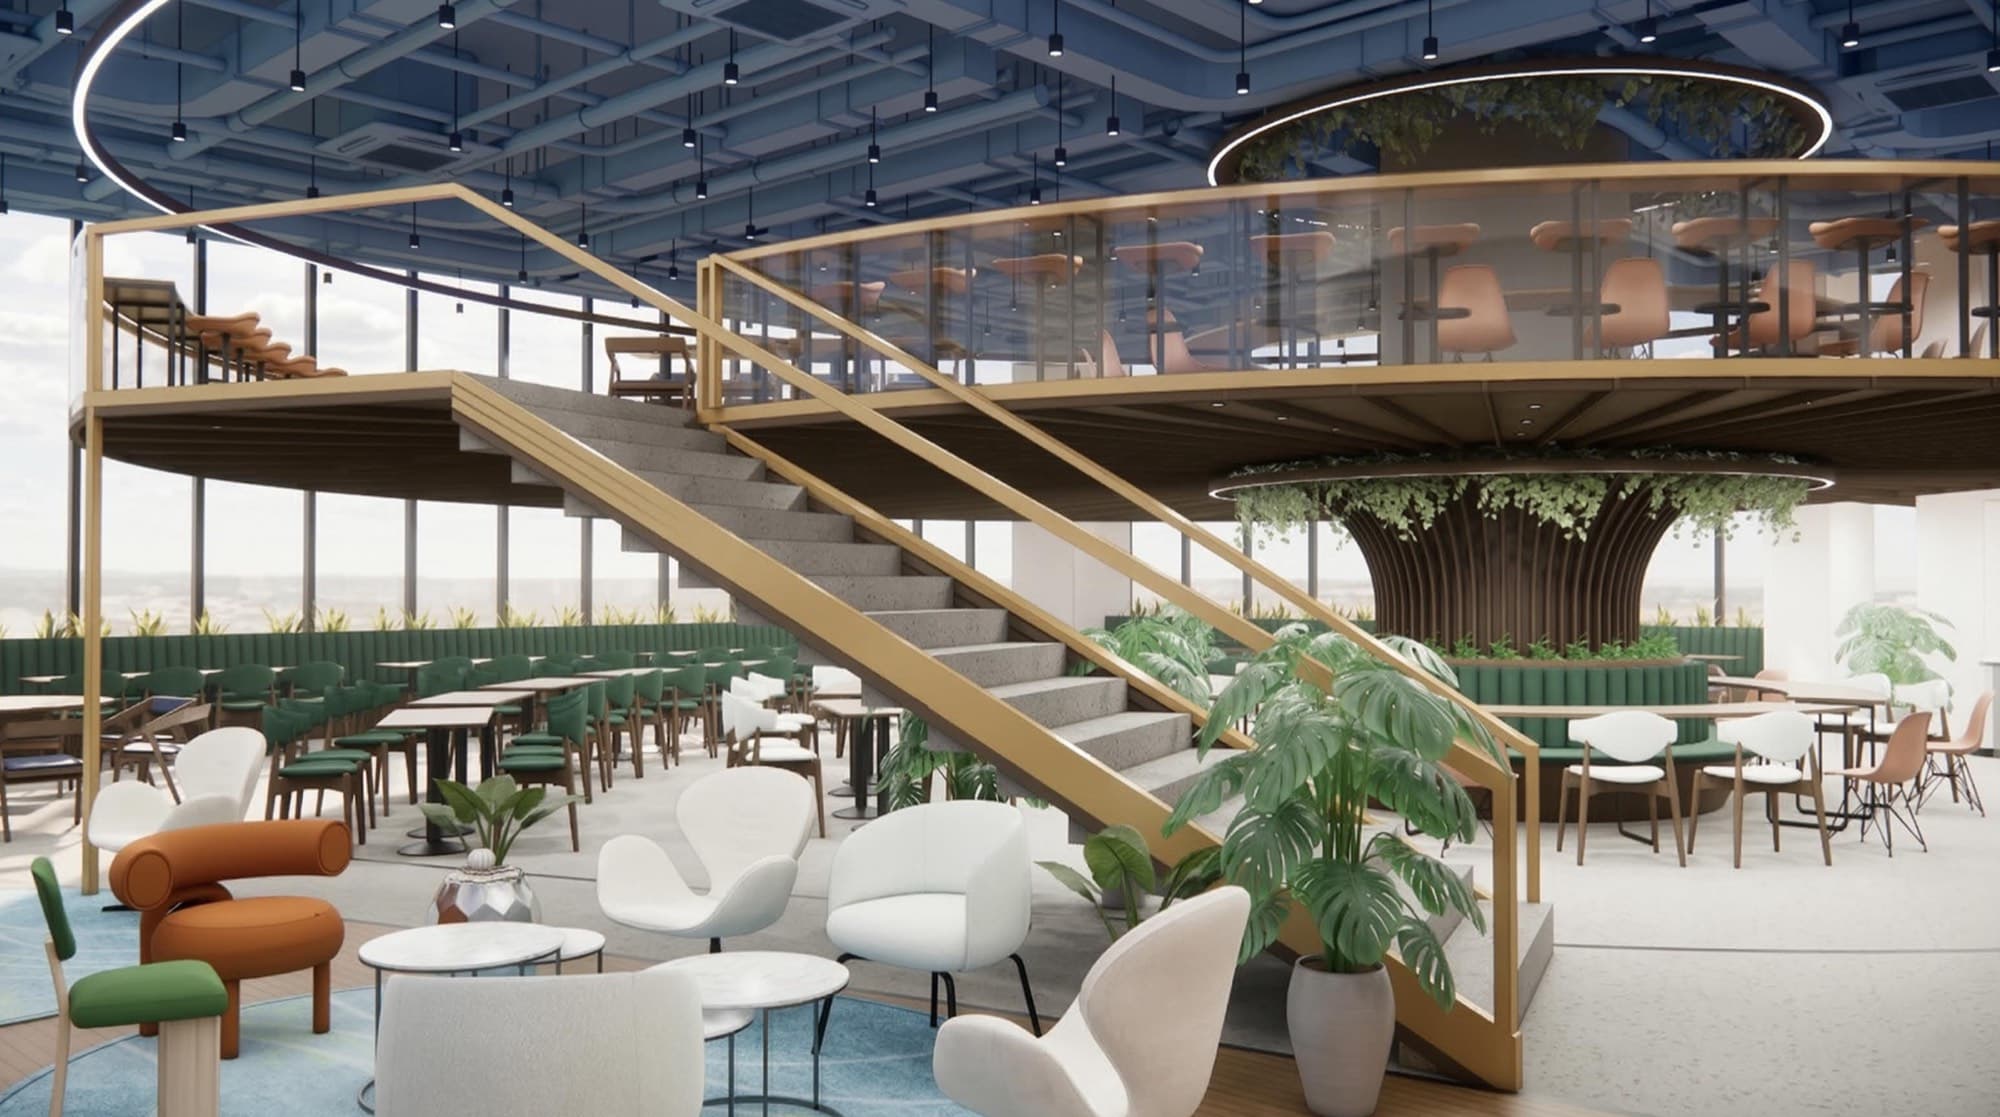
GR Infratech Workplace Hub
Workplace · Gurugram
For GR Infratech's headquarters in Gurugram, Ergoscape designed a large corporate breakout and cafeteria zone, a gym and an on-site crèche, all planned for collaboration and employee well-being.
- Client
- GR Infratech
- Location
- Gurugram
- Sector
- Workplace
- Scope
- Workplace, Architecture, Interior Design
Design response
The interior picks up the building's exterior: its staggered green terraces return as a sweeping curved mezzanine, and the timber soffits of the cantilevers reappear as a fluted-wood central column that flares like a tree canopy.
Greenery is part of the structure, not decoration. Brass-finished circular light fixtures carry trailing plants, and the perimeter glazing stays clear for daylight. The gym repeats the tree-column form in metal, and the crèche shifts to soft pastels and playful geometry for children.
Inside and out as one
The building's terraces and timber cantilevers informed the interior. A curved mezzanine adds structural depth to the vast floor plate, supported by a fluted-wood column that flares outward like a canopy.
Drawing
Cafeteria plan
Start a conversation
Planning a new office or headquarters?
Tell us about the site, the scale and the timeline, and the studio team will come back to you directly.