Accenture Gurugram
Workplace · Gurugram
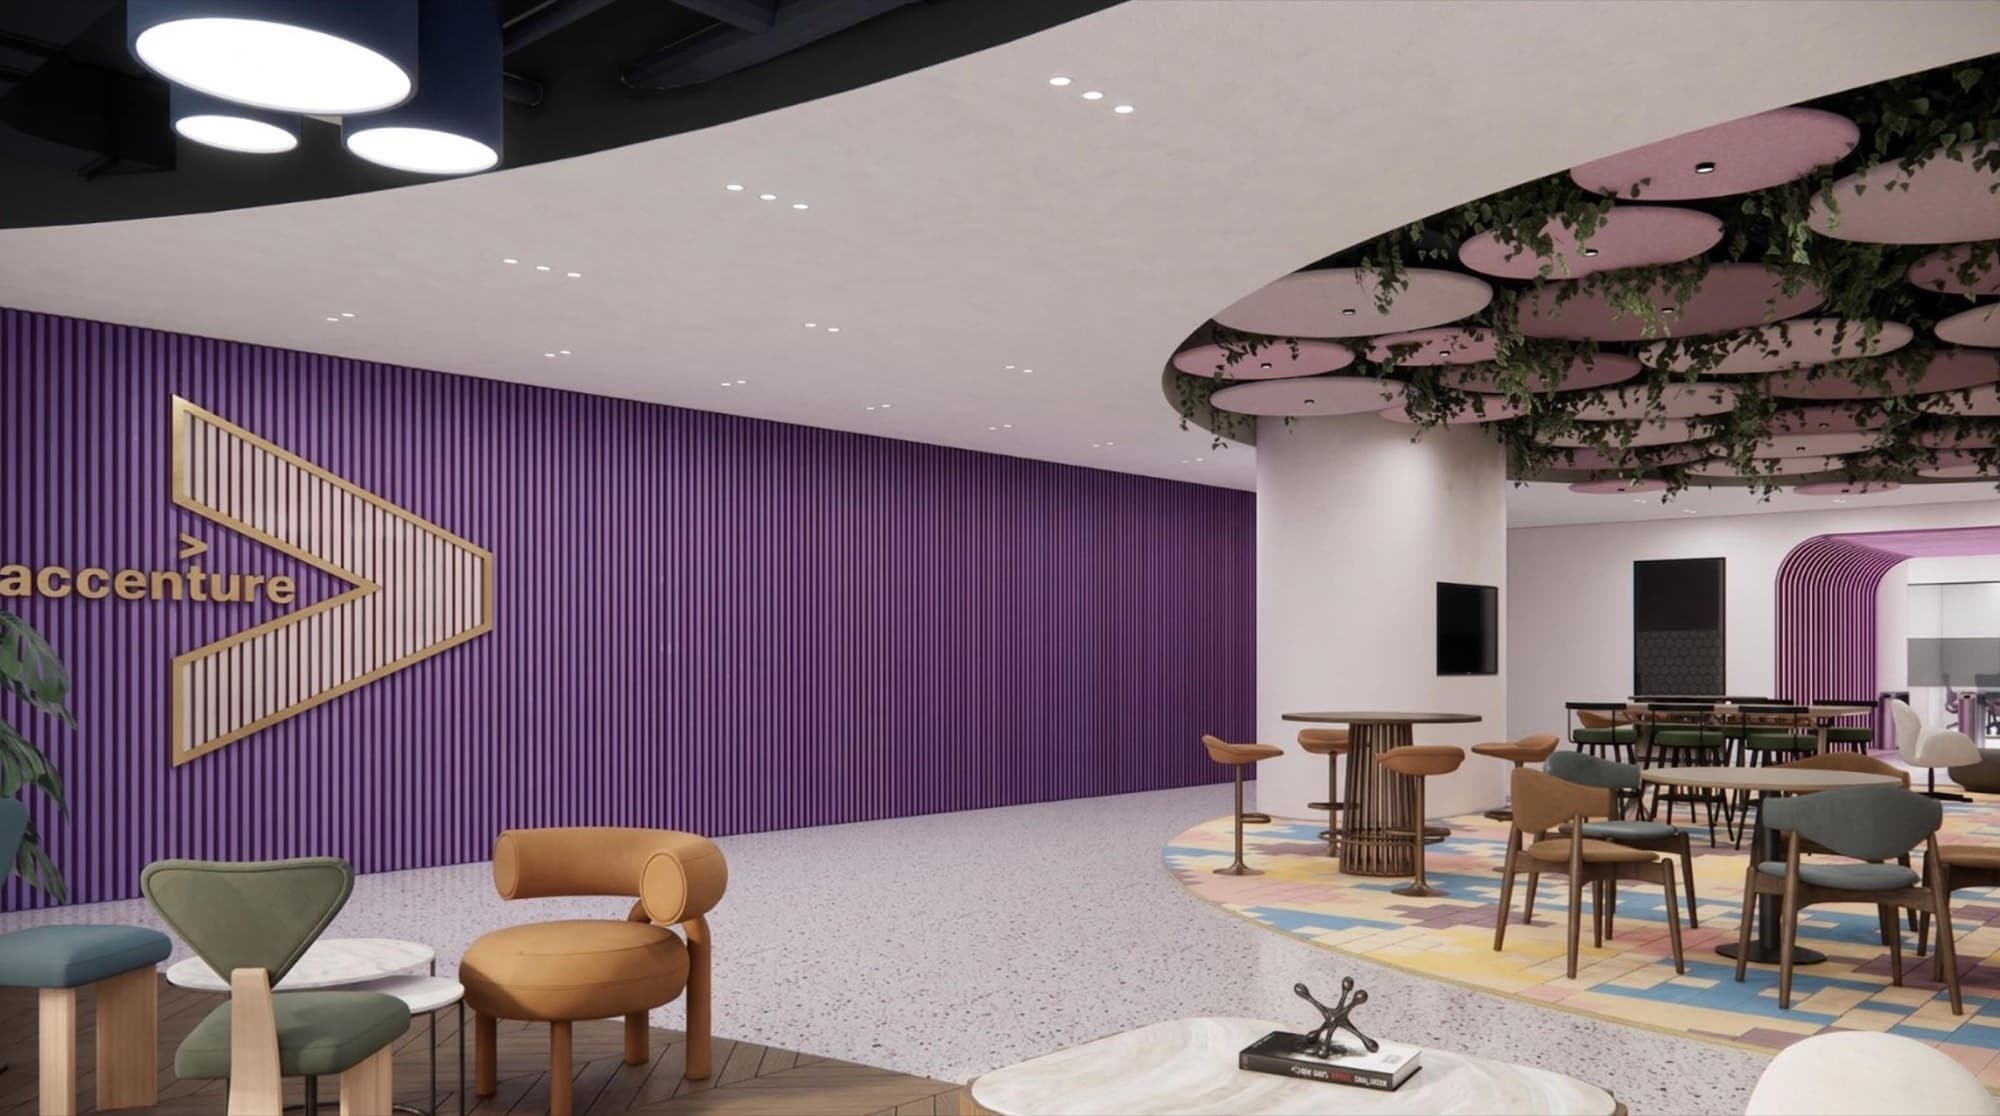
Accenture's Gurugram office spans approximately 90,000 sq ft across multiple levels. It is planned as a high-performance technology workplace that supports large operational teams while staying agile and human in scale.
- Client
- Accenture
- Location
- Gurugram
- Sector
- Workplace
- Scale
- 90,000 sq ft
- Scope
- Workplace, Interior Design, Integrated Design Consultancy
The brief
The brief called for a layout that could house large operational teams at high density without the floors feeling like a grid of desks.
Design response
The design pairs Accenture's tech-forward identity with fluid architectural forms. Curving circulation replaces rigid corporate boundaries and leads people between work zones, collaboration pods and central breakout atriums.
Linear workstation clusters with acoustic dividers sit under exposed ceilings with integrated lighting tracks. Executive conference suites, a terrazzo-floored work café and a large cafeteria with a recessed grid ceiling give each floor a clear social anchor.
The workplace is zoned so that density never feels like crowding. High-capacity workstation floors run along the perimeter for daylight and views, with enclosed rooms and services held at the core.
Gathering at scale
The cafeteria seats large groups at once. A timber grid ceiling with recessed circular lights, geometric flooring and a mix of booths and communal tables keep a big room comfortable.
Drawing
Layout plans
Start a conversation
Planning a new office or headquarters?
Tell us about the site, the scale and the timeline, and the studio team will come back to you directly.