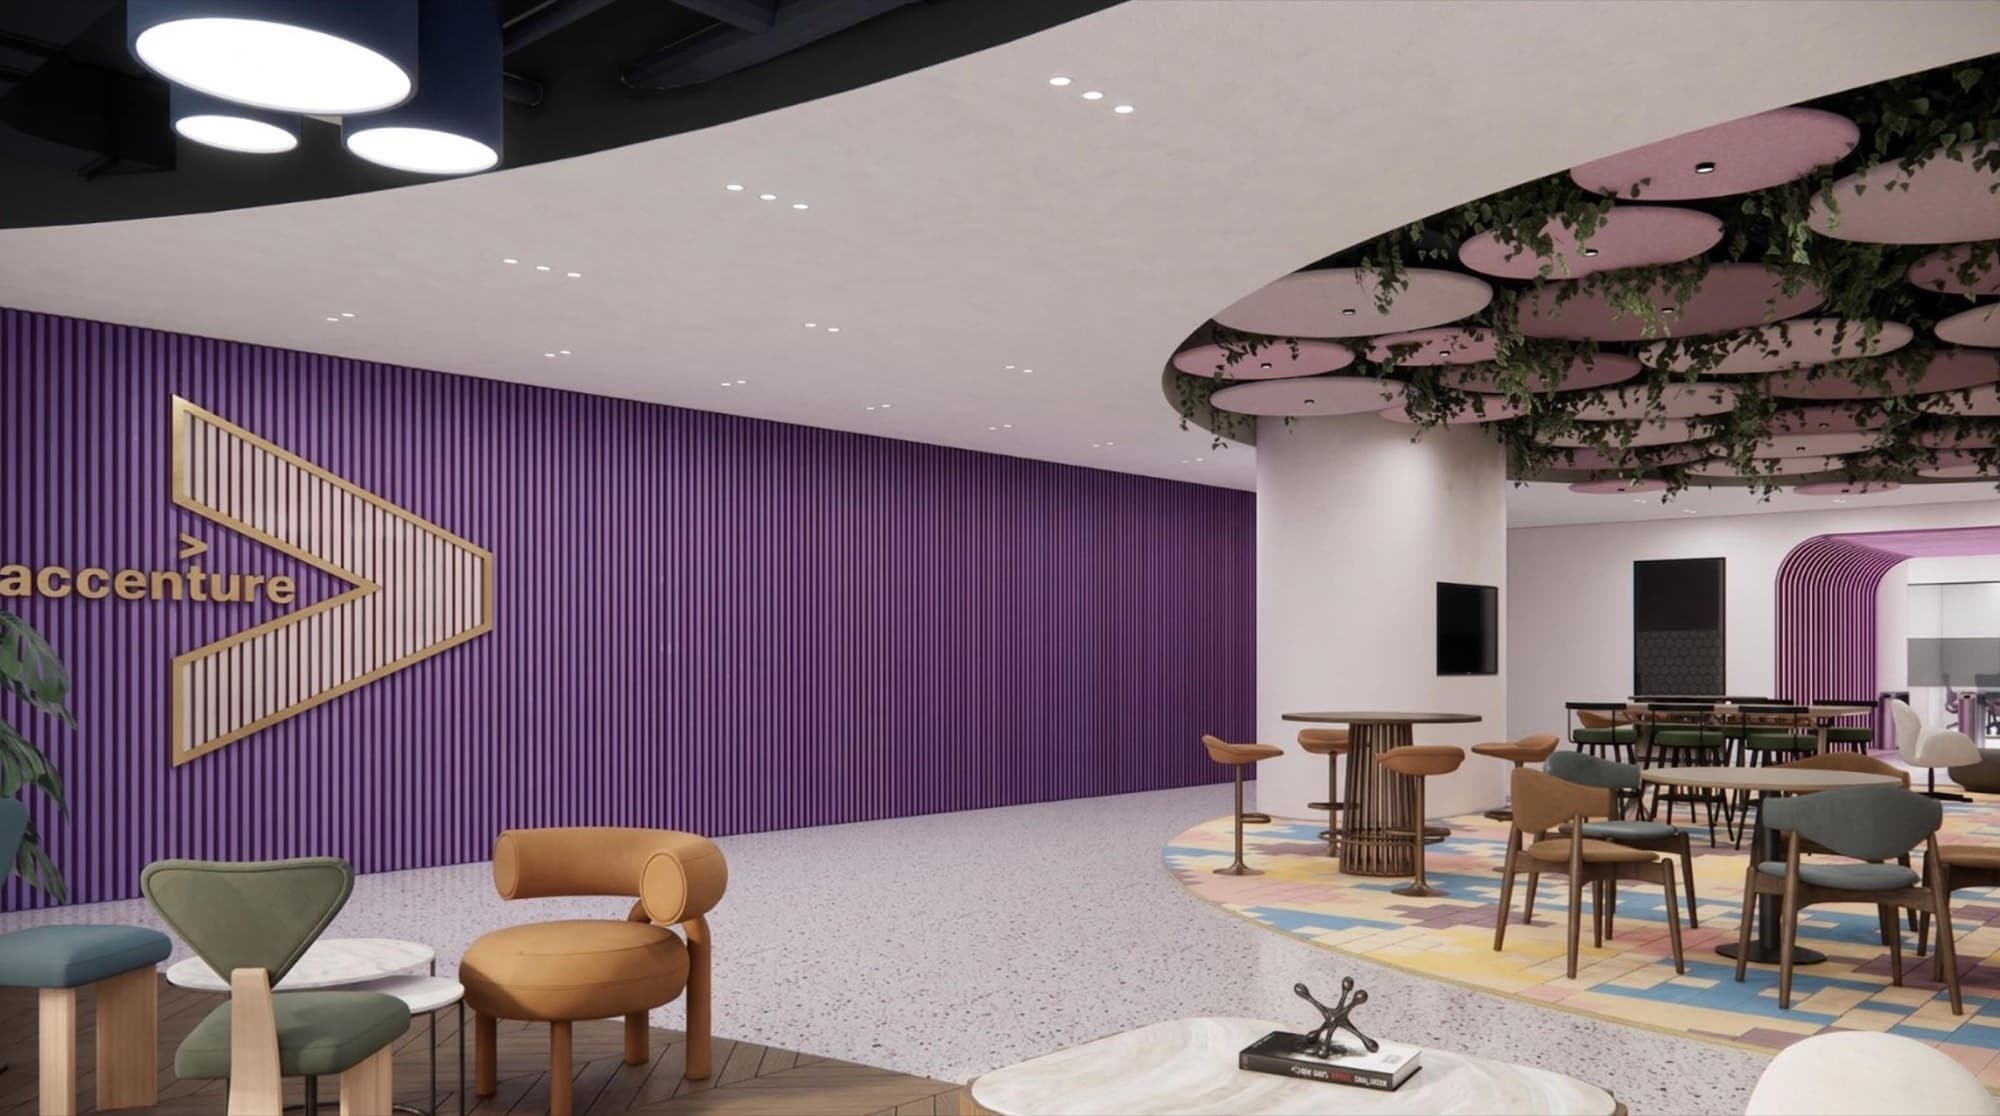
Accenture Gurugram
Workplace · Gurugram · 90,000 sq ft
Corporate offices planned around how teams actually work, from 3,500 sq ft practices to multi-floor headquarters.
We plan workplaces from the floor plate up: where natural light falls, how people arrive, where focus and collaboration happen, and how a brand should feel to employees and visitors.
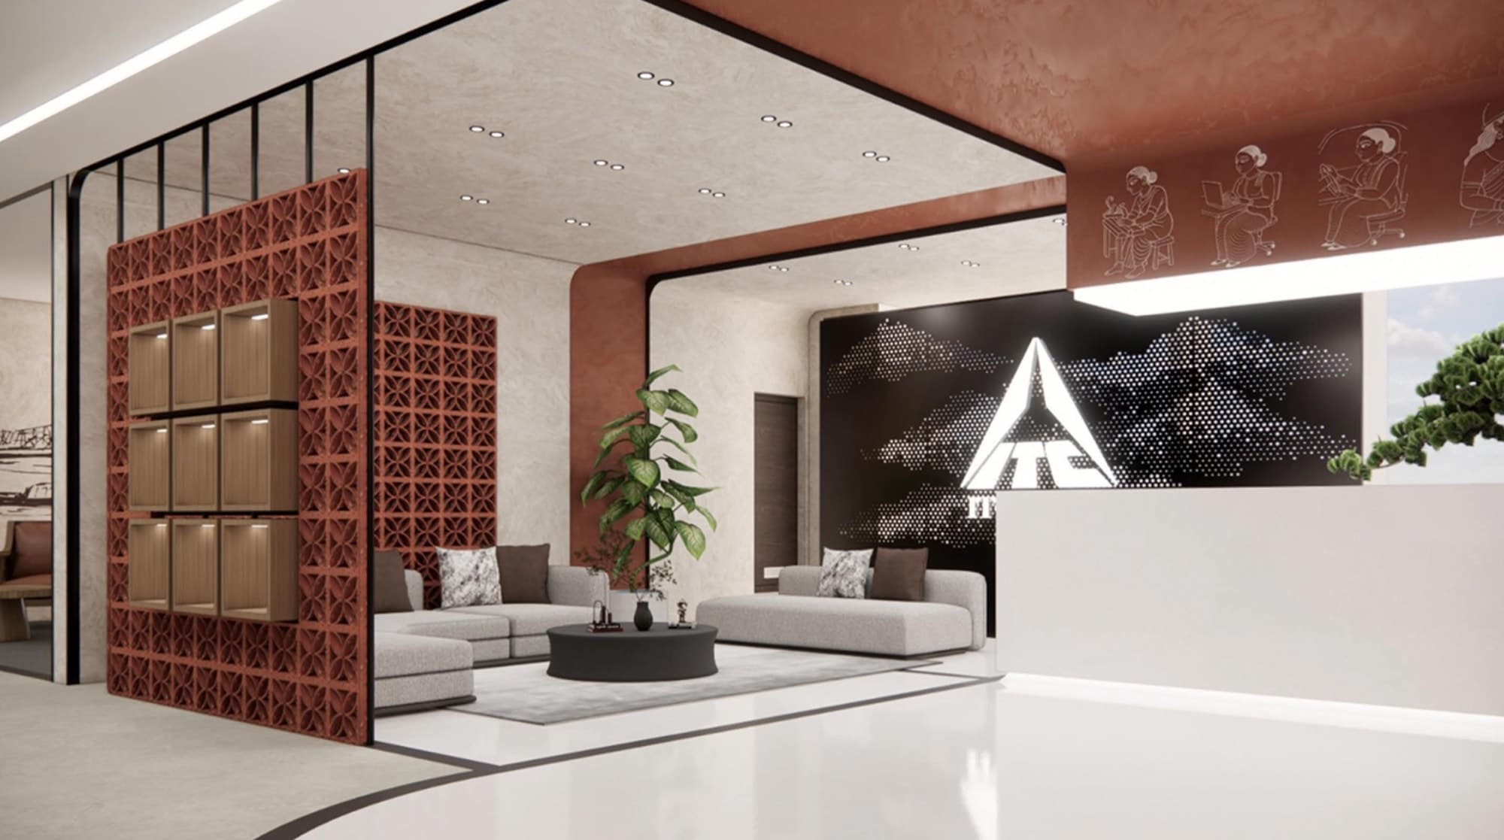
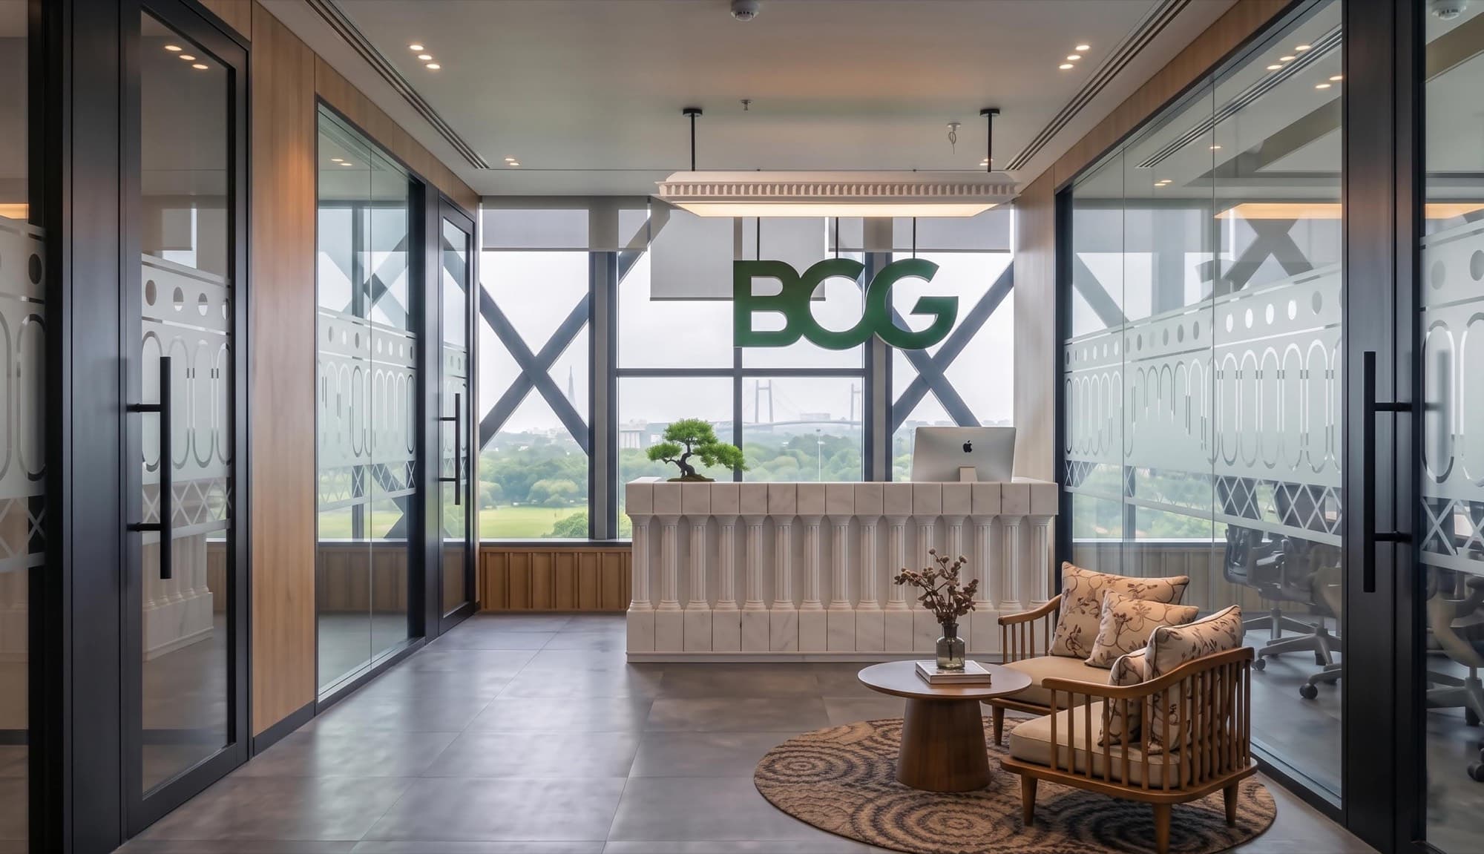
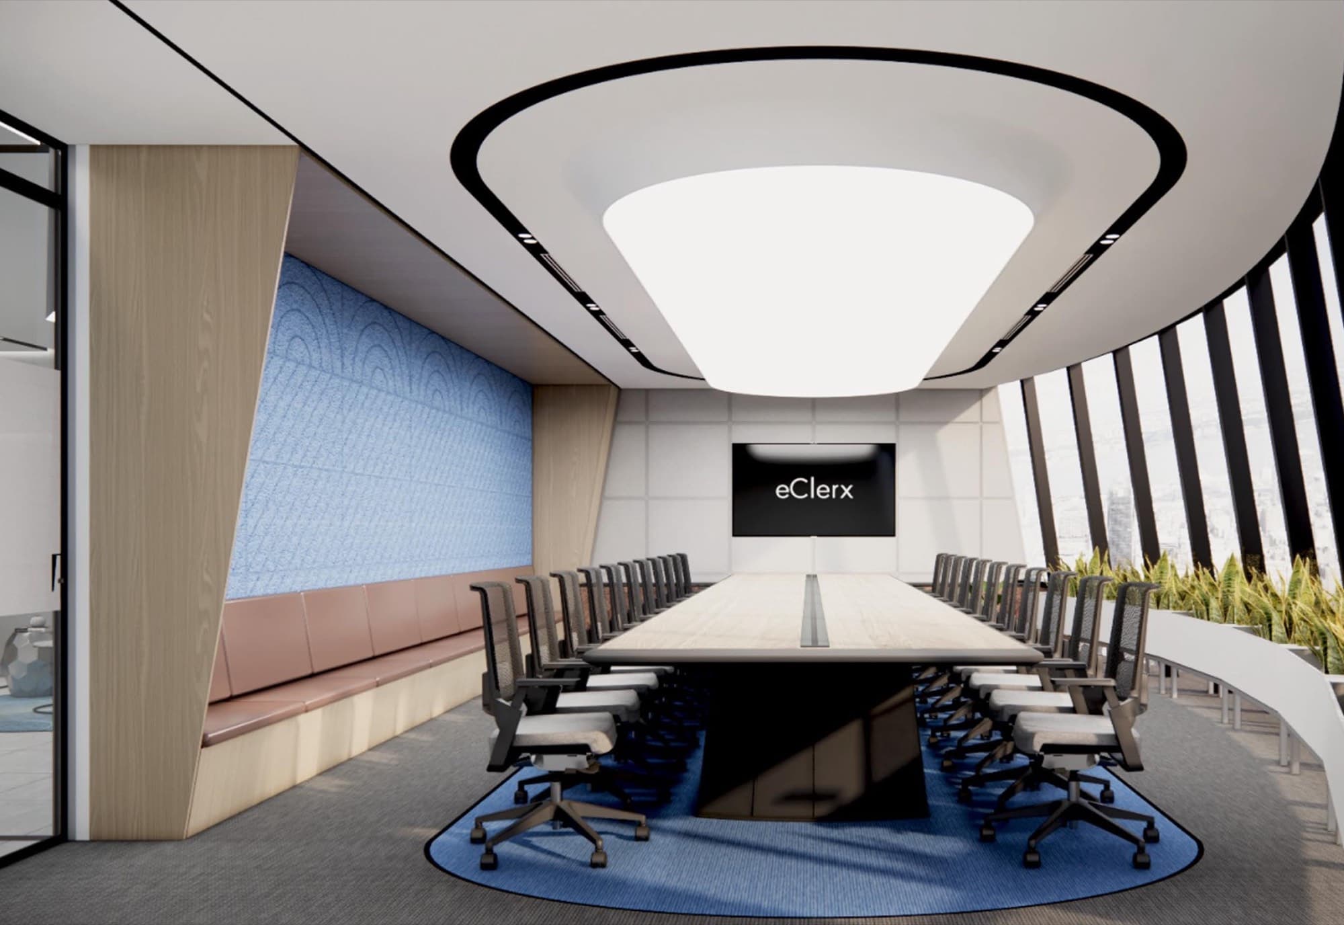
Our corporate work ranges from a 3,500 sq ft law office in South Delhi to technology offices of 80,000 and 90,000 sq ft. Each balances high-density work areas with meeting rooms, client lounges, cafés and well-being spaces, and resolves acoustics and lighting as part of the design rather than after it.
Start a conversation
Tell us about the site, the scale and the timeline, and the studio team will come back to you directly.